.png)
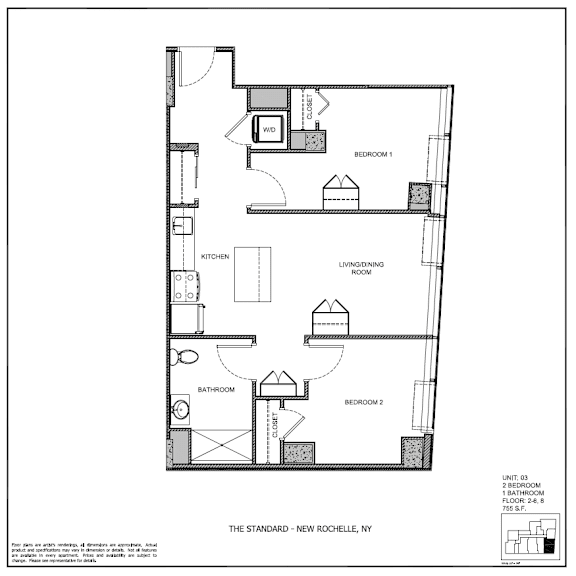
THE DAVIS UNIT
-
2 Bed
-
1 Bath
-
755 Sq. Ft.

Deposit: $2,700
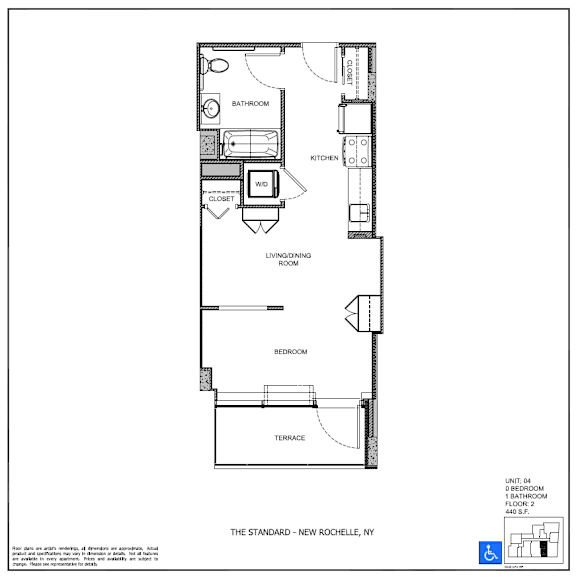
THE WASHINGTON UNIT
-
Studio
-
1 Bath
-
440 Sq. Ft.

Deposit: $1,800
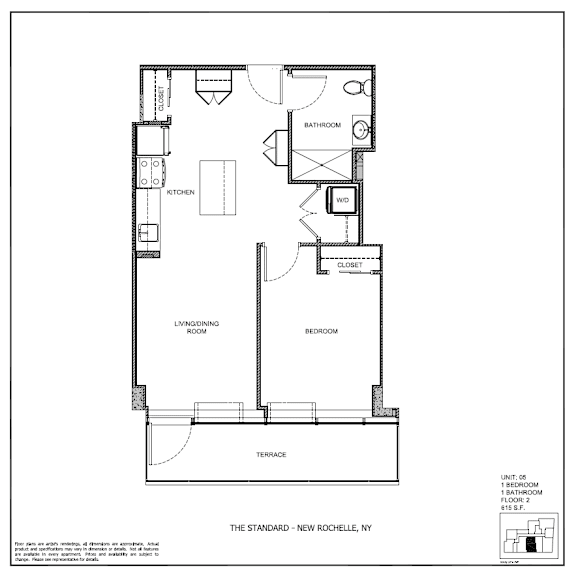
THE FRANKLIN UNIT
-
1 Bed
-
1 Bath
-
615 Sq. Ft.

Deposit: $2,450
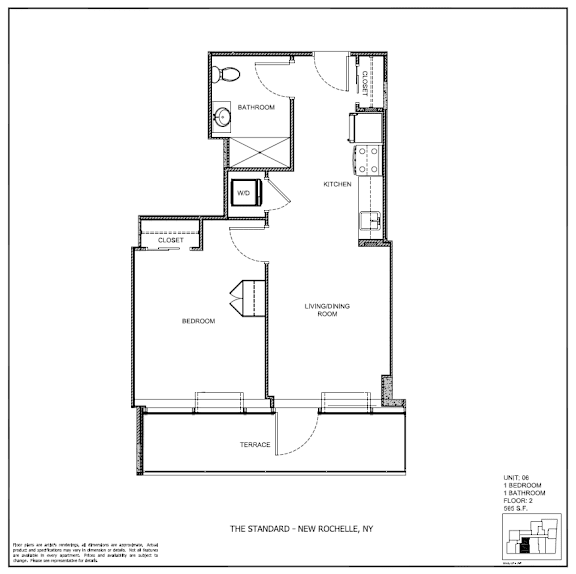
THE LINCOLN UNIT
-
1 Bed
-
1 Bath
-
565 Sq. Ft.

Deposit: $2,350
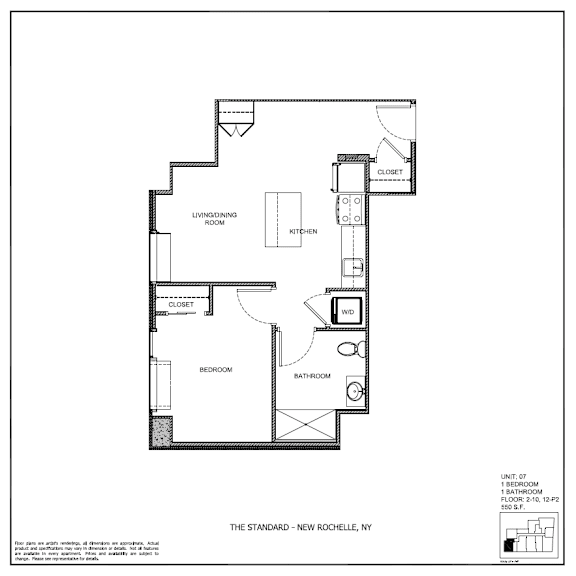
THE LIBERTY UNIT
-
1 Bed
-
1 Bath
-
550 Sq. Ft.

Deposit: $2,200
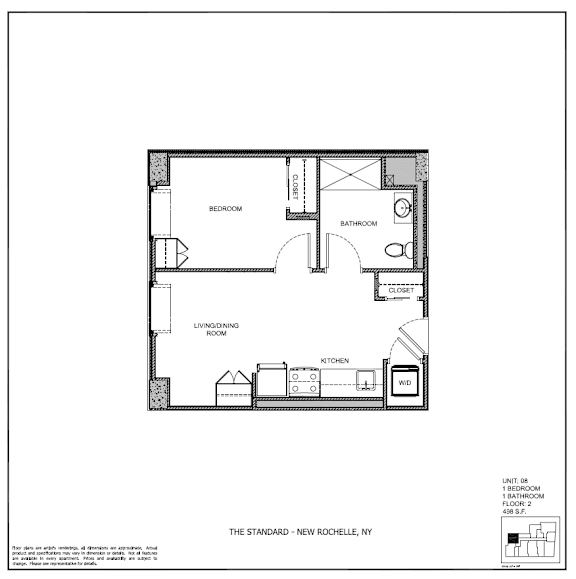
THE HARRISON UNIT
-
1 Bed
-
1 Bath
-
498 Sq. Ft.

Deposit: $2,000
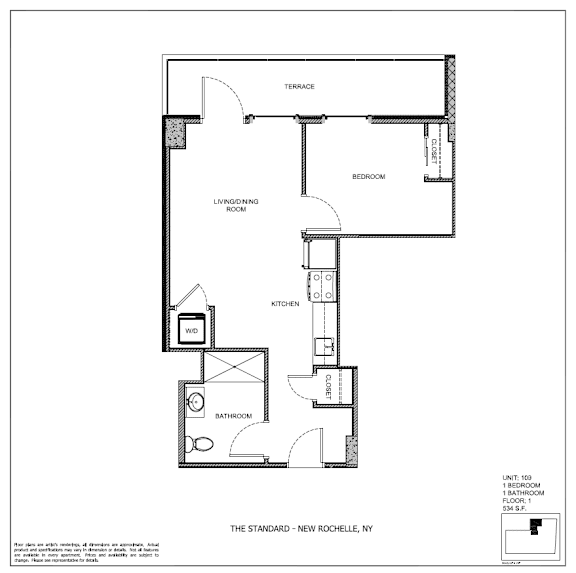
THE HAMILTON UNIT
-
1 Bed
-
1 Bath
-
534 Sq. Ft.

Deposit: $2,100
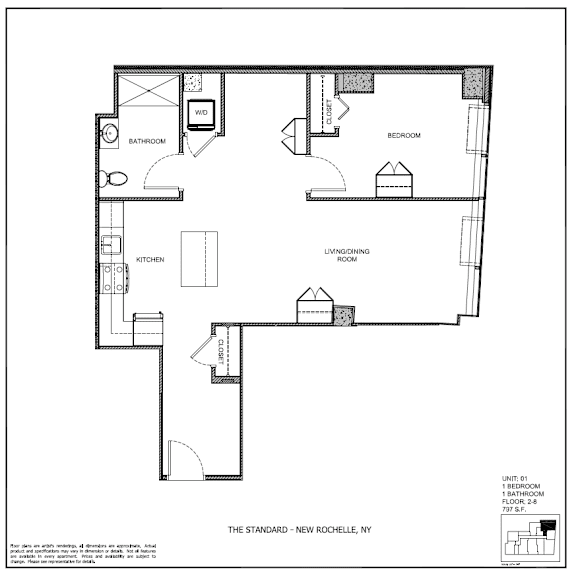
THE MONROE UNIT
-
1 Bed
-
1 Bath
-
797 Sq. Ft.

Deposit: $2,765
THE WEBSTER UNIT
-
1 Bed
-
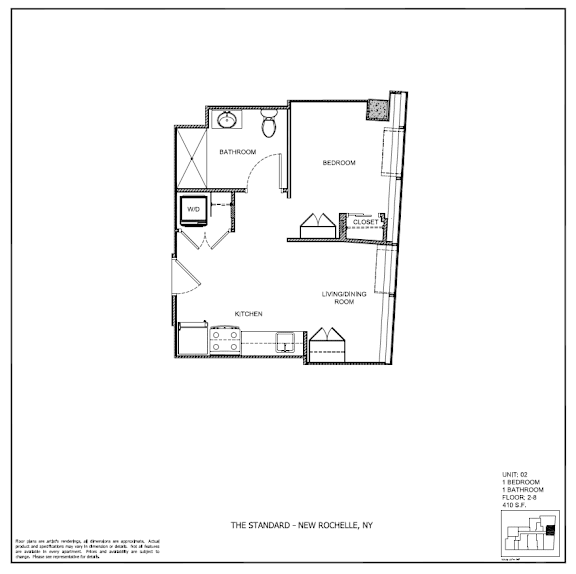
1 Bath
-
410 Sq. Ft.

Deposit: $1,925
THE HUGUENOT UNIT
-
1 Bed
-
1 Bath
-
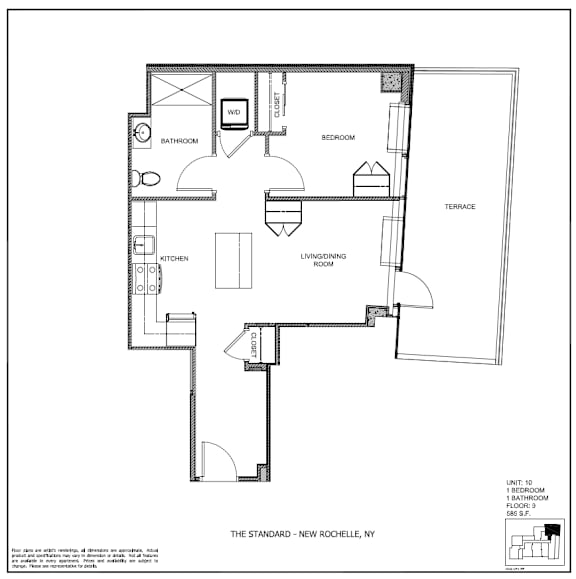
585 Sq. Ft.

Deposit: $2,400
THE BEECHMONT UNIT
-
1 Bed
-
1 Bath
-
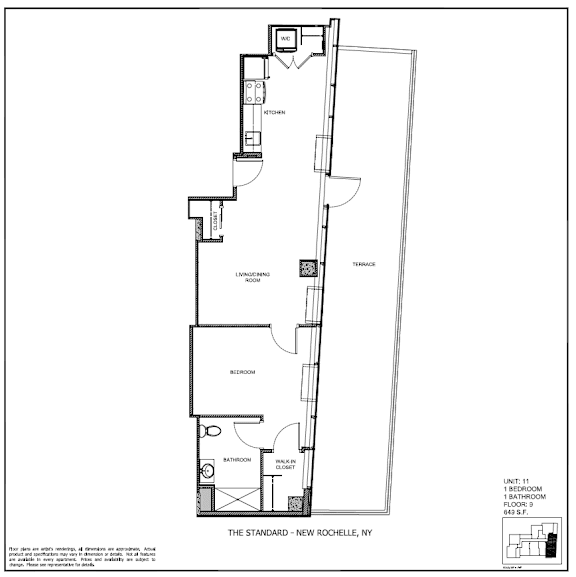
649 Sq. Ft.

Deposit: $2,620